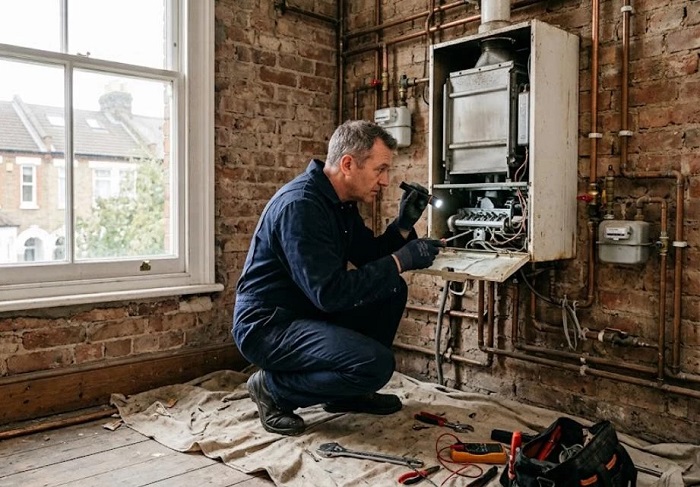
When homeowners plan a renovation, the heating system is rarely the star of the project. Kitchens get redesigned, floors get replaced, walls come down to open up a living space — and the boiler, the radiators, and the pipework running behind all of it get left exactly as they were, on the
assumption that if they’re not broken, they don’t need attention. That assumption is usually where renovation budgets quietly go wrong, and, for homes in London, it is worth booking a Gas Safe registered boiler service and gas safety check before the walls close up. A qualified engineer can then
confirm the boiler, flue and pipework will cope with the new layout.
A heating system doesn’t need to be broken to be the wrong size, the wrong layout, or simply too old to support the renovation being built around it.
The Problem: Renovations Are Planned Around Rooms, Not Systems
Most renovation planning starts with the visible: layout, finishes, furniture, light. The systems running through the walls — electrical, plumbing, heating — get treated as fixed infrastructure rather than something the renovation itself might need to change.
That gap shows up in predictable ways once the work is done:
- Extended living spaces outpace the existing heating capacity. A knocked-through kitchen-diner or a loft conversion adds square footage the original system was never sized to heat.
- New layouts create rooms the old pipework doesn’t reach well. A radiator positioned for a previous floor plan doesn’t automatically make sense in the new one.
- An ageing boiler gets asked to do more, not less. Right when a renovation increases demand on the heating system, the system itself is often the oldest, least efficient part of the house.
Why This Gets Missed So Often
Renovation budgets are planned around visible line items: tiling, cabinetry, fixtures, labour for the parts people will see and touch every day. A heating system assessment doesn’t photograph well for a mood board, so it’s easy to leave off the list entirely, right up until the finished space
doesn’t heat evenly or the boiler struggles to keep up with the new demand.
The irony is that this is one of the cheapest problems to solve at the planning stage and one of the most expensive to solve afterward. Rerouting pipework or upsizing a system after the walls are closed up and the floors are finished costs considerably more than addressing it during the renovation
itself.
Building Heating Into the Renovation Plan, Not After It
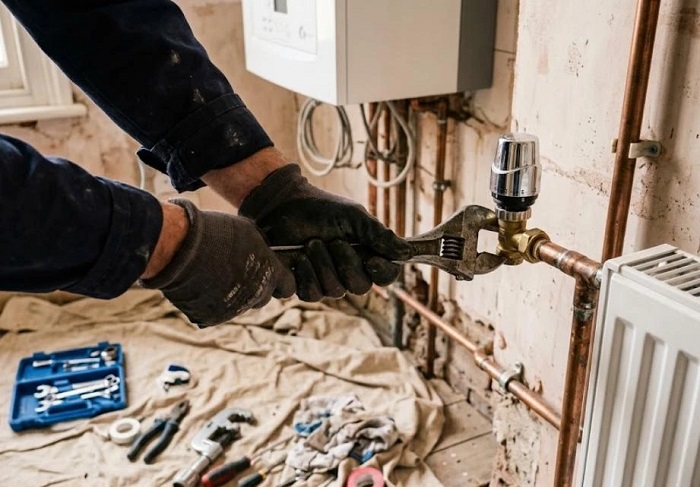
A more reliable approach treats the heating system as part of the renovation brief from day one, not a question to answer once something stops working properly.
- Get the existing system assessed before finalising the floor plan. Knowing a boiler’s real condition and capacity changes what layouts are realistic.
- Size the system to the renovated space, not the original one. An extension or knock-through changes heating demand; the system needs to be re-evaluated against the new square footage, not assumed to cope.
- Plan pipework and radiator positions alongside the layout, not after it. Retrofitting heating into a finished design is far more disruptive than designing around it.
- Treat the boiler’s age as a planning input. A system already near the end of its service life is worth replacing during the renovation, while walls are already open, rather than waiting for it to fail afterward.
Gas Pipework and Boiler Checks in Central London Renovations
In older London houses, a renovation is the one moment when the heating system is fully exposed. Floors are up, walls are open and pipework can be inspected, re-routed or upgraded at a fraction of the cost of doing it later. A Gas Safe registered engineer carrying out a boiler service before the
work starts can check combustion, flue condition, pressure, the heat exchanger and the controls, and flag whether the boiler can realistically heat the extra space.
When a boiler is moved or a kitchen is extended, the gas supply often has to move with it. A gas pipe upgrade in Central London — undersized pipework replaced, new routes run safely behind walls, and every joint pressure and tightness tested by a Gas Safe registered engineer — is the kind of job
best done while the floors and walls are open. The service details are here: https://oliasplumbingandheating.co.uk/mag/gas-pipe-upgrade-central-london/ — so the gas supply, meter run and boiler connection can
all be certified in one visit.
The same visit is a good time to ask about a gas safety inspection, system flushing for old radiators and sludge, and whether an ageing unit should be repaired or replaced as part of the project. Booking a boiler service in London ahead of the builders arriving avoids the common surprise of a cold
house, an emergency call-out and a boiler repair bill landing mid-renovation.
Where Professional Assessment Changes the Outcome
This is exactly the kind of decision that benefits from an outside, qualified opinion rather than a guess based on how the system has performed so far. Olia’s Plumbing & Heating, a Gas Safe registered team working across Central and West London, specialises in assessing
exactly this: whether an existing heating system can support a planned renovation, and what needs to change if it can’t.
Bringing that assessment in during the planning phase, rather than after the plaster has dried, is what separates a renovation that heats evenly from one that quietly underperforms for years. If a heating or boiler check hasn’t been part of the renovation conversation yet, it’s worth making it one
before the layout is finalised.
The Bottom Line
A renovation is only as good as the systems supporting it, and heating is easy to overlook precisely because it’s invisible until it isn’t working. Treating the heating system as part of the design brief, rather than an afterthought to deal with once the dust settles, is one of the simplest ways
to avoid paying twice for the same renovation.