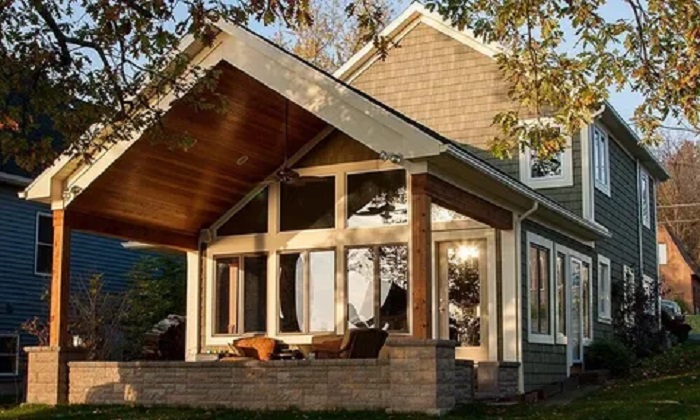
Building an extension is a practical way to increase usable living space without moving: you can expand the kitchen, create a home office, add a guest bedroom, or create a separate entrance. To ensure a safe and durable result, it is important to plan the room’s purpose, structural design, and the necessary approvals in advance.
The key to a successful project is integrating the architecture, utility systems, and budget into a cohesive plan: the extension should look like a natural part of the house and function as a unified system. That is why it is essential to first assess the condition of the existing foundation, walls, and utilities before proceeding to the design build maryland and step-by-step construction phases.
Stages of building an extension: from concept to commissioning
1) Preparation and design
At this stage, the project specifications are defined: dimensions, intended use, window and door placement, and requirements for soundproofing, heating, and storage. Ideally, design and construction are handled by a single entity; this approach helps avoid discrepancies between blueprints and actual work while shortening timelines through the simultaneous development of solutions.
2) Foundation and structural shell
After site layout, excavation and foundation work are carried out (using strip, slab, or pile foundations, depending on structural calculations), followed by waterproofing and insulation where necessary. Next, the walls and floor structures are erected, the roof framing and roofing are installed, and proper structural connections to the existing house are established.
It is important to monitor geometry, connection points, and material quality at every stage.
3) Windows, insulation, and facade
Once the «thermal envelope» is sealed, windows and doors are installed, and wall/roof insulation, vapor barriers, and wind protection are applied, followed by the facade finish. A properly constructed building envelope assembly minimizes the risk of condensation and mold while making the extension energy-efficient.
4) Utilities and interior finishing
Quality control checklist:
- alignment of the project design with actual dimensions and junction details;
- waterproofing of the foundation and joints, and absence of thermal bridges;
- proper ventilation and exhaust systems, especially in high-humidity areas;
- electrical load management and circuit breaker protection;
- roof and junction watertightness, and drainage system verification;
- records of concealed work and photographic documentation of stages prior to finishing.
A properly constructed extension enhances the home’s comfort, value, and functionality, adding space without compromising safety or energy efficiency. When a local expansion is needed, planning the new section to harmonize with the existing architecture ensures a seamless look and trouble-free long-term use.
Conclusion
A well-executed home extension begins with clearly defining the objective—whether it is an extra room, a kitchen expansion, a terrace, or a garage—and concludes with a final inspection and acceptance of the work with no outstanding issues. At every stage, it is important to strike a balance between the desired layout, the technical constraints of the site and the existing building, and the requirements regarding safety and documentation.
By approaching the project systematically—from the initial assessment and design to permits, construction, and final inspection—the addition will be functional, durable, and legally compliant. For those planning home additions Maryland or simultaneously considering bathroom remodeling in Maryland, a transparent cost estimate, a clear work schedule, and contractor accountability for quality are particularly important.
Summary: What Ensures a Successful Outcome
The key factors are proper documentation, a well-thought-out design, and strict quality control on-site.
- Legal compliance: the design and permits are finalized before work begins; Setbacks, safety standards, and regulatory requirements are observed.
- Technical compatibility: the extension’s foundation, load-bearing elements, floor structures, and roofing are engineered and coordinated with the existing house.
- Utility systems: heating, electrical, ventilation, and plumbing (if required) are installed according to the design and inspected prior to finishing.
- Energy efficiency: insulation and airtight detailing eliminate thermal bridges, condensation, and freezing.
- Phased oversight: concealed works are documented, and inspections are conducted at key milestones (foundation, frame/walls, roofing, utilities, finishing).
- Final acceptance: quality inspection, defect rectification, and obtaining all necessary completion certificates and documentation.
Adhering to these principles helps avoid budget overruns, schedule delays, and operational issues, while preserving the home’s value and ensuring family comfort.