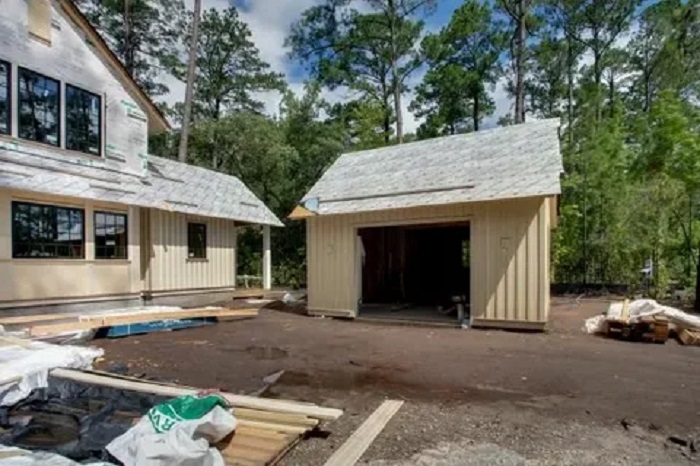
A detached garage is not only a place for a car, but also an additional space for storage, workshop or seasonal items. The total cost of construction depends on dozens of solutions: from the type of foundation to the quality of gates and utilities.
To understand how much does it cost to build a garage, it is important to analyze the budget structure by stages and determine in advance which parameters are mandatory for you, and where you can optimize without loss of reliability and convenience.
Materials, construction and equipment: where the budget grows fastest
The choice of wall material determines not only the cost, but also the construction time, foundation requirements, and future operating costs.
- Bricks/blocks: durable and capital, but more expensive to work with and requires a reliable foundation.
- Skeleton: is usually faster and lighter, it allows you to insulate more efficiently, but the build quality and protection from moisture are important.
- Metal structures: the installation speed is high, but comfort and noise protection depend on insulation and cladding.
The final cost is influenced by partitions, reinforcement of the opening, lintels, armature, as well as the need for exterior decoration.
Roof and drainage
The roof is one of the most noticeable points of the estimate. The price depends on the shape of the roof, the area, the insulation pie and the chosen coating.
- Shape: single–pitched is usually simpler, double-pitched is more often more expensive, but more practical in terms of snow load.
- Coating: metal, trapezoidal sheet, soft roofing and other options vary in price and required base.
- Drainage system: gutters, pipes, drainage of water from the foundation.
Gates often become one of the most expensive items, especially if automation, insulation, and increased burglar resistance are needed. Side doors, windows, grilles, locks, and access control systems also affect the budget.
Communications and a «comfort package»
The availability of communications can radically change the budget. Electrics are almost always necessary, and heating, water, and sewerage are required. The higher the comfort, the higher the cost, not only for installation, but also for materials and coordination of solutions.
- Electrics: input, shield, lighting, sockets, street light, protection and grounding.
- Heating: electric heating, convectors, underfloor heating, oven, connection to the house.
- Ventilation: natural or forced to remove moisture and odors.
- Water/sewerage: sink, sink, ladder, drain drain.
The final budget is formed not by a single line of «materials + work», but by a set of solutions for soil, foundation, construction, roof, gates and engineering. The more precisely you determine the requirements for the garage (purpose, size, comfort level, insulation, automation), the easier it will be to compare estimates, remove excess and direct money to what really affects reliability and convenience.
A practical approach:Make a list of required functions, then select a design for your site, and then detail the configuration (gates, insulation, electrics, ventilation). This sequence helps to avoid «sudden» expenses and get a predictable value for a detached garage.
Results: how to create a realistic budget for a detached garage
The cost of a detached garage always consists of a set of interrelated solutions: from size and construction to engineering and finishing. Therefore, it is correct to evaluate the «average price» only after the requirements for functionality, timing and level of readiness (a box or a turnkey garage) have been determined.
In order for the final estimate not to grow in the process, it is important to fix the basic configuration in advance, check the site restrictions and coordinate the full list of works. The more detailed you describe the equipment (materials, gates, insulation, electrics, ventilation), the more accurate the calculation will be and the fewer unplanned surcharges there will be.
What must be considered before the final calculation
- Purpose of the garage: only car storage or also workshop/warehouse – this affects insulation, electrical power, ventilation and decoration.
- Dimensions and layout: width /length, height for the SUV, space for shelving, technical area and aisles.
- Type of foundation and site preparation: geology, groundwater level, drainage, backfill, entrance and area in front of the gate.
- The material of the walls and roof: frame, blocks, brick, metal – deadlines, foundation requirements and budget change.
- Engineering: electrics, lighting, sockets, heating, ventilation, gate automation, water and sewerage if necessary.
- Gates and security: gate type, fabric insulation, locks, alarm/video surveillance.
- Degree of readiness: «box», «warm contour» or fully finished garage (floors, trim, shelving, lighting, electrics).
- Documents and requirements: indents, easements, building restrictions – possible additional costs and deadlines.
- Make up a technical specification: dimensions, material, gates, insulation, engineering, finishing, desired dates.
- Determine the site conditions: slope, soil, access, drainage, construction site and storage of materials.
- Request an estimate with details: separate materials, work, delivery, rental of equipment, removal of soil / debris.
- Fix the package: specify the brands/classes of materials and the list of included works in order to avoid «cheapening» in the process.
- Lay down a reserve: for unforeseen work on the foundation, changes in engineering and price increases.
The main idea: the final budget is determined not by one figure, but by the selected equipment and site conditions. The sooner you specify the design, engineering solutions and the level of readiness, the more accurate the calculation will be and the more relaxed the construction will be.